Electromagnetic ultrasonic thickness gauge
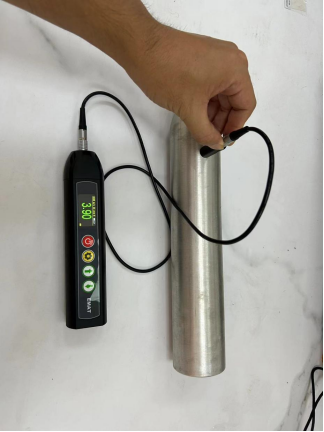
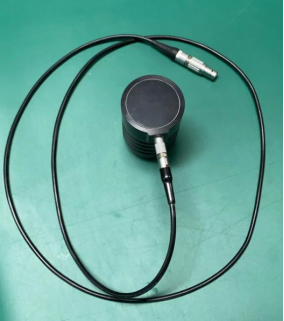
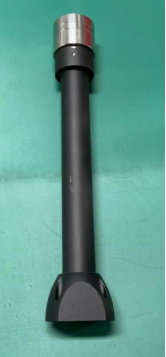
The electromagnetic ultrasonic thickness gauge (EMAT Thickness Gauge) is a sophisticated instrument that utilizes the principle of electromagnetic induction to directly generate ultrasonic waves (transverse waves) in metallic materials, enabling non-contact thickness measurement of the metals. It is mainly used for detecting corrosion thinning in pressure pipelines, boiler equipment, etc., and is an indispensable non-destructive testing tool in fields such as special equipment inspection, petrochemical industry, aerospace, and shipbuilding.
During the long-term operation of industrial equipment, the inner surfaces of metal components such as pipes, storage tanks, and boilers are continuously exposed to corrosive fluids, high temperatures, and high pressures, making them prone to internal corrosion and wall thickness reduction. If not detected in time, it may lead to leakage, reduced efficiency, or even serious safety accidents. The traditional piezoelectric ultrasonic thickness measurement method requires applying coupling agents and grinding the surface of the workpiece, which has obvious limitations in high-temperature, rough, and coated conditions. The electromagnetic ultrasonic thickness gauge, with its unique advantages of non-contact, no need for grinding, and high temperature resistance, effectively solves these detection problems and has become an important technical means for measuring the thickness of metals under high-temperature, coated, and complex conditions.
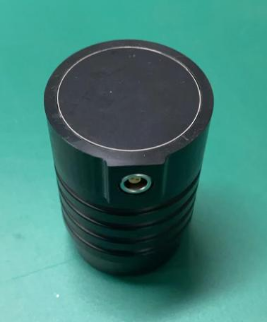
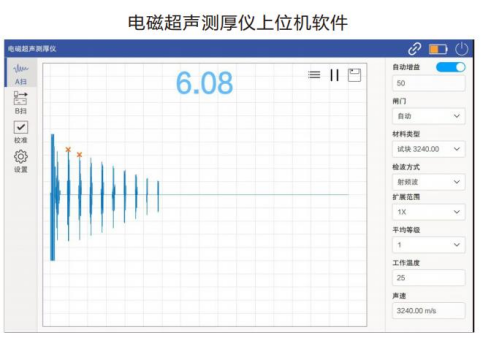
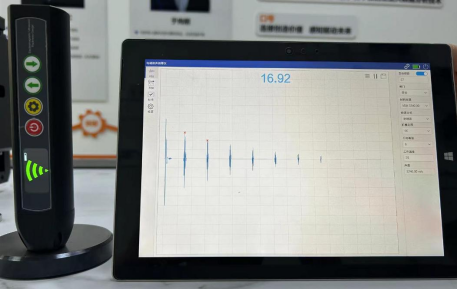
The electromagnetic ultrasonic thickness gauge is based on the electromagnetic ultrasonic transducer (EMAT) technology. EMAT is an electromagnetic device that converts electrical energy into acoustic energy under the action of a magnetic field. Its working process is as follows: The electromagnetic coil in the probe excites a high-frequency alternating magnetic field on the metal surface, causing eddy currents to be generated inside the conductive material. The eddy currents interact with the magnetic field to generate Lorentz force, which then excites ultrasonic waves. The ultrasonic waves propagate through the material to the bottom and are reflected, and are then received by the same transducer. The instrument measures the round-trip propagation time of the ultrasonic waves in the material precisely, combines the known sound velocity, and automatically calculates the thickness of the material.
During the long-term operation of industrial equipment, the inner surfaces of metal components such as pipes, storage tanks, and boilers are continuously exposed to corrosive fluids, high temperatures, and high pressures, making them prone to internal corrosion and wall thickness reduction. If not detected in time, it may lead to leakage, reduced efficiency, or even serious safety accidents. The traditional piezoelectric ultrasonic thickness measurement method requires applying coupling agents and grinding the surface of the workpiece, which has obvious limitations in high-temperature, rough, and coated conditions. The electromagnetic ultrasonic thickness gauge, with its unique advantages of non-contact, no need for grinding, and high temperature resistance, effectively solves these detection problems and has become an important technical means for measuring the thickness of metals under high-temperature, coated, and complex conditions.
The electromagnetic ultrasonic thickness gauge is based on the electromagnetic ultrasonic transducer (EMAT) technology. EMAT is an electromagnetic device that converts electrical energy into acoustic energy under the action of a magnetic field. Its working process is as follows: The electromagnetic coil in the probe excites a high-frequency alternating magnetic field on the metal surface, causing eddy currents to be generated inside the conductive material. The eddy currents interact with the magnetic field to generate Lorentz force, which then excites ultrasonic waves. The ultrasonic waves propagate through the material to the bottom and are reflected, and are then received by the same transducer. The instrument measures the round-trip propagation time of the ultrasonic waves in the material precisely, combines the known sound velocity, and automatically calculates the thickness of the material.